

October 9, 2026
An open-concept home is great for gathering, entertaining, and staying connected. But when the kitchen, dining area, and family room share one big space, decorating can come with a question —where does one area end and the other begin? Don’t worry. Here are five tips for giving each area its own identity:
Think About How You Live
Before arranging the furniture or going on a shopping spree, think about what you want your spaces to do. Give each activity a home then arrange furniture around those uses rather than lining everything up against the walls. Remember, you don’t need to fill every available space. A little breathing room helps the different areas feel intentional rather than crowded.
Let Furniture Draw the Lines
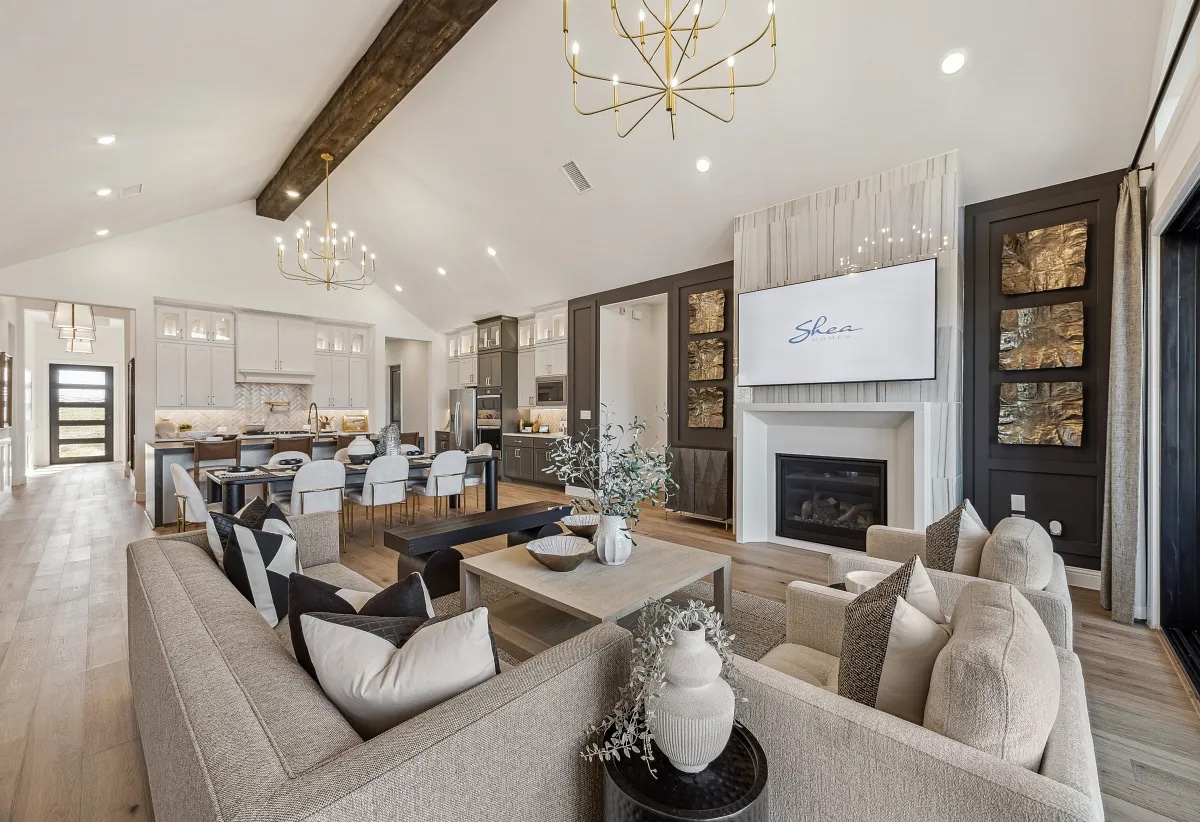
Your sofa can do more than provide a comfortable spot for sitting. Positioned with its back toward the kitchen or dining area, it can create a natural boundary between cooking, eating, and relaxing without blocking the view across the room. A sofa can also anchor the family room. A slim console table behind it provides a finished look. Position chairs near the sofa so the pieces form a conversation area. Bar chairs around the kitchen island can provide additional seating but clearly define casual eating areas from the dining area and the family room.
Put Rugs to Work
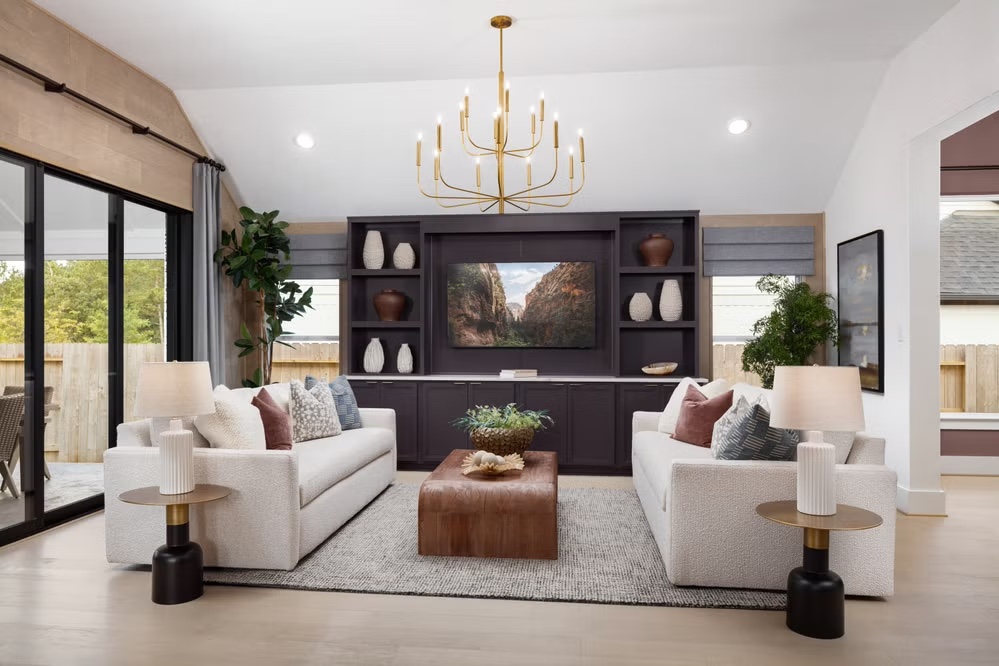
Even if you have wall-to-wall carpeting, you can use area rugs to outline a room. Beneath a sofa, chairs, and a coffee table, it brings the seating arrangement together and signals this is a place to settle in. Another rug in the dining room declares it a separate space. Size matters with rugs, as well. To define a space, you will need one large enough to encompass all tables and chairs. Rugs in neighboring areas don’t have to match but should favor complementary color or textures.
Coordinate Without Matching Everything
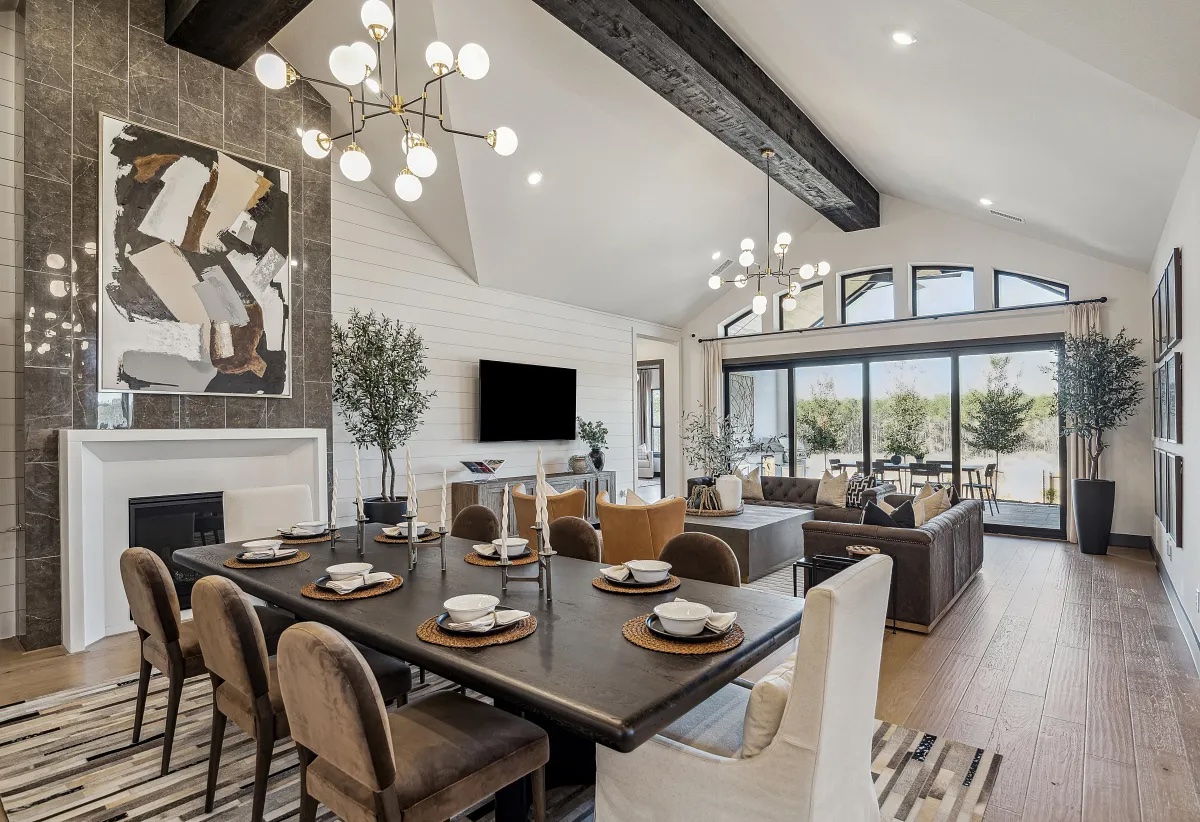
An open-concept home works best when its space feels related, not identical. Start with a shared palette, then give each area its own variation through textiles, artwork, and accessories. For example, warm neutrals, natural wood, and touches of blue could connect the entire space. A blue-patterned rug might anchor the family room, while blue artwork near the dining table echoes the color without repeating the same design.
Give Every Area Its Own Glow
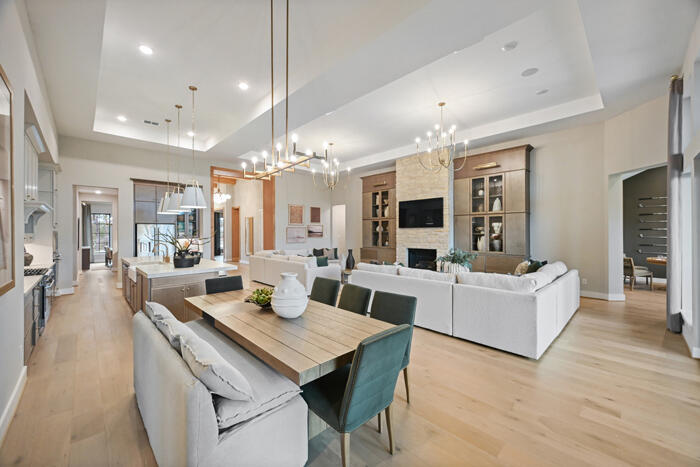
Lighting can reinforce the boundaries you have created with furniture. A pendant above the dining table draws attention to the eating area while table lamps and a floor lamp give the family room a softer, more relaxed atmosphere. Light should also support each activity such as task lighting in the kitchen. Layered lighting and dimmers allow you to change the mood in areas across an open space, allowing dinners to feel intimate even when the kitchen and family room are only a few steps away.
Find Your Space at Wildtree
Ready to picture these ideas in your own home? Wildtree builders offer open-concept living you will love with connected spaces that make it easy to gather, entertain, and enjoy everyday life. Visit our model homes for a little decorating inspiration, then explore your options to find a home you can make your own at Wildtree.
